<-- style PDP --> 46 JEFFREY Drive, Guelph - Att/Row/Twnhouse for sale for $729,900
  • new
  • for sale

46 JEFFREY Drive

Guelph, Ontario, N1E 0M4 - Grange Road

$729,900

  • Neighbourhood

    Grange Road

  • Major Intersection

    Summit Ridge Dr

  • Listed Since: 24 day(s)

  • Last update: 23 day(s) ago

Overview

  • Property Type

    Att/Row/Twnhouse, 2-Storey

  • Bedrooms

    3

  • Bathrooms

    3

  • Basement

    Unfinished + Full

  • Kitchen

    1

  • Total Parking

    3 (1 Attached Garage)

  • Lot Size

    19.83x100.07 (Feet)

  • Taxes

    $4,444.69 (2025)

  • Type

    Freehold

Property Description

Property description for 46 JEFFREY Drive, Guelph

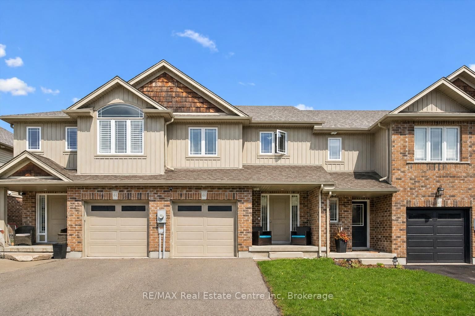
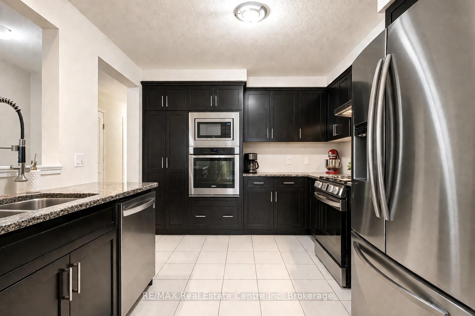
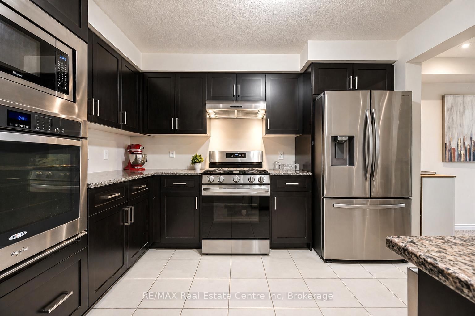
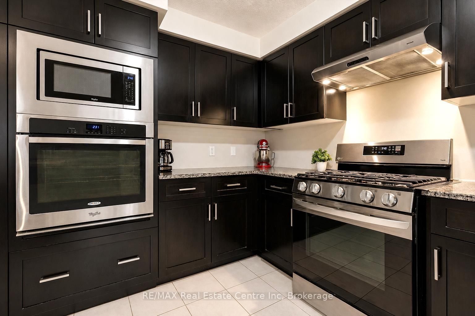
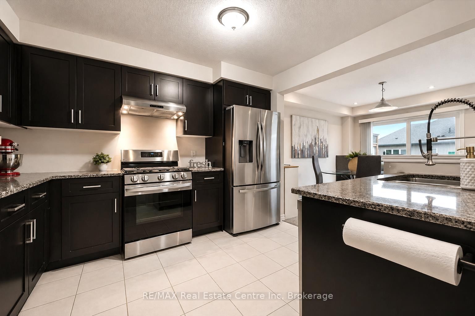
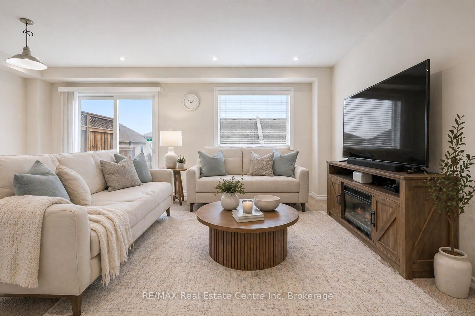
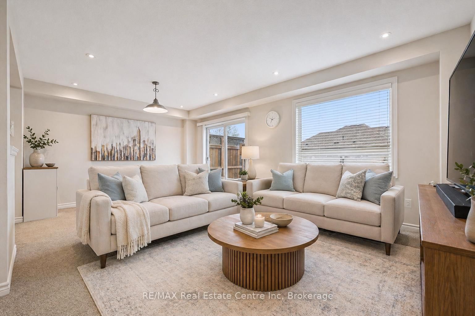
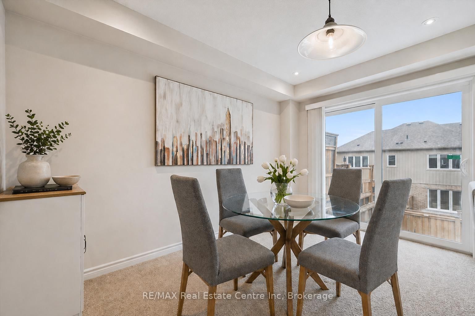
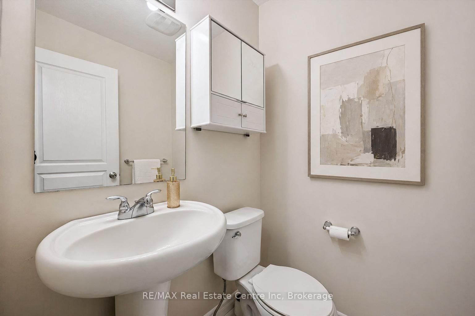
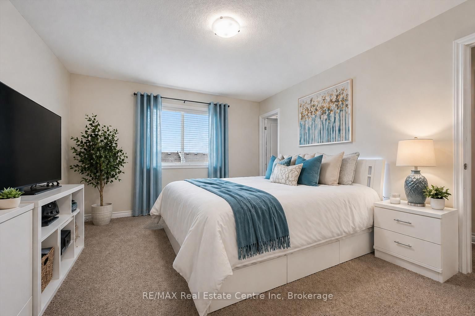
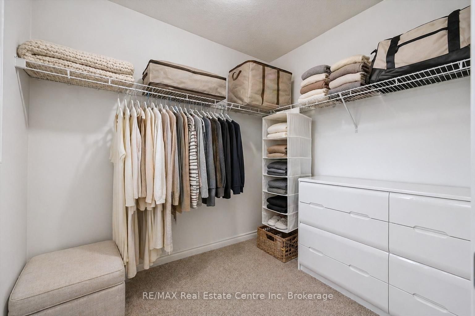
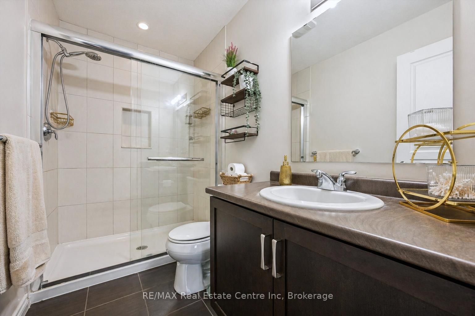
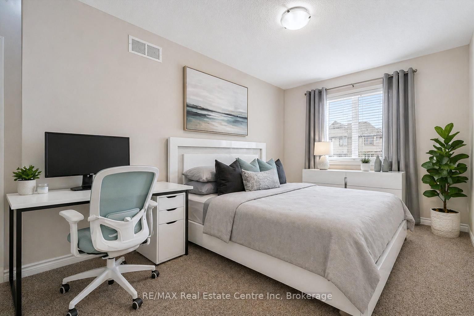
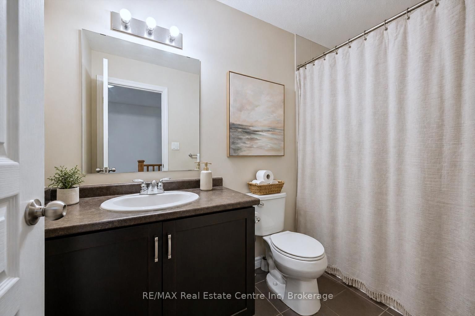
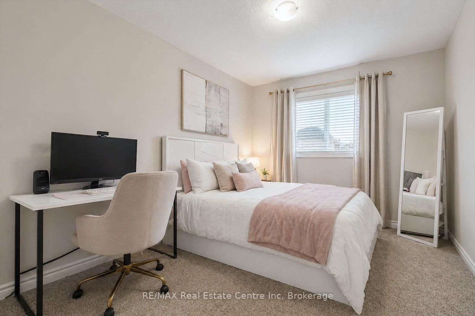
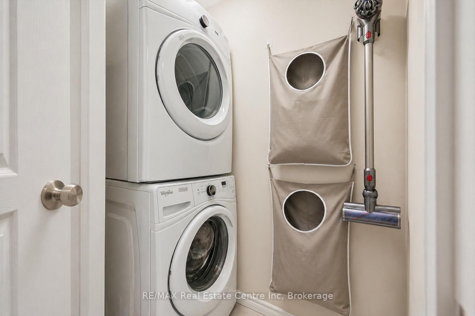
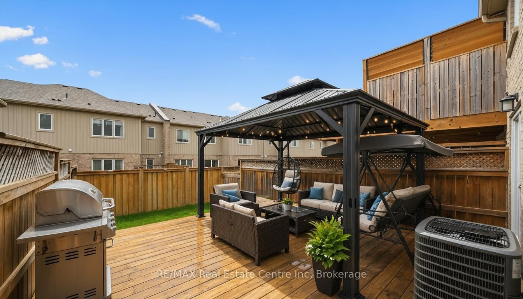
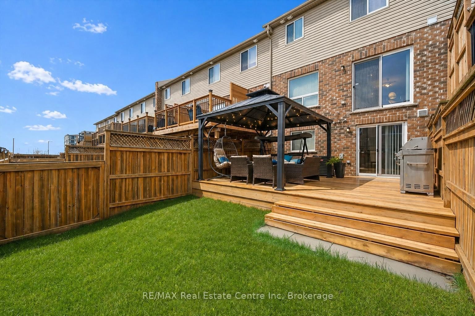
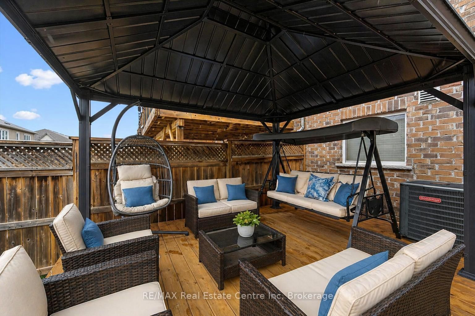
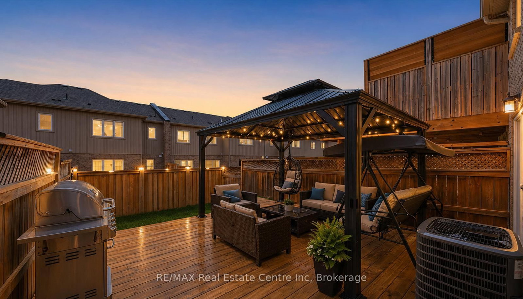
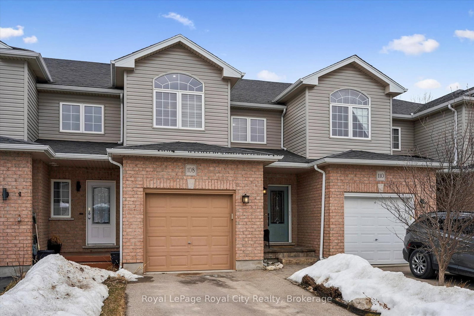
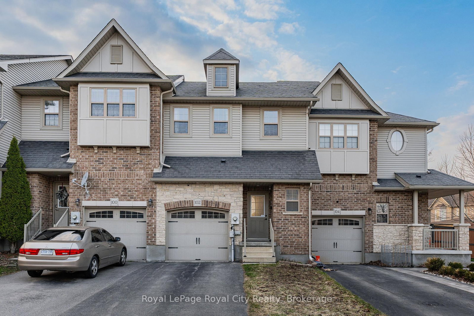
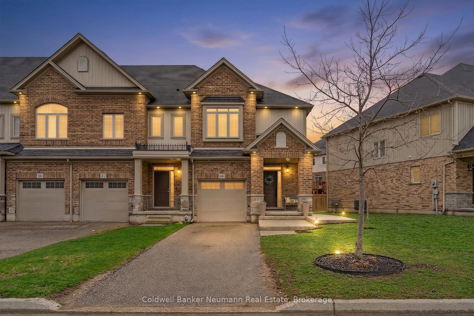
Welcome to 46 Jeffrey Dr, a beautifully maintained 3-bdrm FREEHOLD townhome situated in a sought-after family-friendly neighbourhood! This home seamlessly blends modern finishes W/functional design, perfect for families, young professionals or downsizers alike. From the moment you arrive you'll appreciate the charming red brick exterior, attached garage, oversized driveway W/2 parking spots (can be extended to 4) & inviting covered front porch. Step inside to spacious foyer W/dbl closet offering style & practicality. Kitchen offers striking dark cabinetry, S/S appliances-incl. B/I oven & microwave-granite counters, pantry cupboard & lots of counter space. It flows effortlessly into open-concept living & dining area where pot lighting, large window & sliding glass doors fill the space W/natural light. 2pc bath completes main level. Upstairs is generous primary bdrm W/large window, W/I closet & ensuite W/spacious vanity & W/I glass shower. 2 add'l bdrms provide ample space complemented by a full main bathroom with shower/tub. 2nd-floor laundry room adds everyday convenience. Unfinished W/O bsmt presents incredible potential, whether you're looking to create add'l living space, bdrms or rec room tailored to your needs. Thoughtfully upgraded W/high-end water softener 2022, plus new fridge, dishwasher & stove with B/I air fryer 2023. Step outside to the private backyard retreat designed for relaxation & entertaining. Beautifully finished deck & gazebo create inviting space for outdoor dining, BBQs or unwinding. Spacious fully fenced grass area offers lots of room for kids & pets to play. The back fence, deck & gazebo were added in June 2025 making space completely move-in ready. Steps from Starwood Park & trails of Pollinator Park. Walking distance to highly regarded schools incl. École Guelph Lake PS, William C. Winegard PS & Holy Trinity Catholic School. Easy access to Victoria Rd Rec Centre, Guelph Lake, shops, fitness, LCBO & more-everything you need is mins away

Listed by RE/MAX Real Estate Centre Inc

  • MLS #

    X13065536

  • Sq. Ft

    1100-1500

  • Sq. Ft. Source

    MLS

  • Lot Irregularities

    n/a

  • Year Built

    6-15

  • Pool

    None

  • Drive

    Private

  • Garage

    Attached, 1 spaces

  • Total Parking

    3

  • Family Room

    N

  • Den

    N

  • Exterior

    Brick

  • Fireplace

    N

  • Roof

    Asphalt Shingle

  • Foundation

    Poured Concrete

  • Elevator

    N

  • Water View

    n/a

  • Laundry Level

    n/a

  • Heat

    Forced Air

  • A/C

    Central Air

  • Water

    Municipal

  • Water Supply

    n/a

  • Sewers

    Sewers

  • Central Vac

    N

  • Kitchen

    3.61 x 2.77 ft Main level

  • Dining

    3.68 x 2.11 ft Main level

  • Living

    3.68 x 3.38 ft Main level

  • Primary

    4.47 x 3.38 ft 2nd level

  • 2nd Br

    3.38 x 2.95 ft 2nd level

  • 3rd Br

    3.89 x 2.72 ft 2nd level

  • Bathroom

    0.0 x 0.0 ft Main level

    2 Pc Bath

  • Bathroom

    0.0 x 0.0 ft 2nd level

    4 Pc Bath

  • Bathroom

    0.0 x 0.0 ft 2nd level

    4 Pc Ensuite

  • MLS #

    X13065536

  • Sq. Ft

    1100-1500

  • Sq. Ft. Source

    MLS

  • Lot Irregularities

    n/a

  • Year Built

    6-15

  • Pool

    None

  • Drive

    Private

  • Garage

    Attached, 1 spaces

  • Total Parking

    3

  • Family Room

    N

  • Den

    N

  • Exterior

    Brick

  • Fireplace

    N

  • Roof

    Asphalt Shingle

  • Foundation

    Poured Concrete

  • Elevator

    N

  • Water View

    n/a

  • Laundry Level

    n/a

  • Heat

    Forced Air

  • A/C

    Central Air

  • Water

    Municipal

  • Water Supply

    n/a

  • Sewers

    Sewers

  • Central Vac

    N

  • Kitchen

    3.61 x 2.77 ft Main level

  • Dining

    3.68 x 2.11 ft Main level

  • Living

    3.68 x 3.38 ft Main level

  • Primary

    4.47 x 3.38 ft 2nd level

  • 2nd Br

    3.38 x 2.95 ft 2nd level

  • 3rd Br

    3.89 x 2.72 ft 2nd level

  • Bathroom

    0.0 x 0.0 ft Main level

    2 Pc Bath

  • Bathroom

    0.0 x 0.0 ft 2nd level

    4 Pc Bath

  • Bathroom

    0.0 x 0.0 ft 2nd level

    4 Pc Ensuite

Thinking of Selling?

Find Out Your Home’s Value in Today’s Market!

No Email or Signup is required to view your home estimate.

estimate your home value

Contact Manoj Kukreja

Sales Representative,
Century 21 People’s Choice Realty Inc.,
Brokerage
(647) 576 - 2100

Manoj profile avatar

Property History

Property history for 46 JEFFREY Drive, Guelph

This property has been sold 3 times before. Create your free account to explore sold prices, detailed property history, and more insider data.

Sign In / Register

Mortgage Calculator

This data is for informational purposes only.

Mortgage Payment per month

Principal Amount

Interest

Total Payable

Amortization

Amortization

Closing Cost Calculator

This data is for informational purposes only.

Closing Cost Total for this property

Total Cash flow for purchasing this property

Down Payment(%)*
Additional information

Provincial Land Transfer Tax

Ontario Land Transfer Tax Rebate

Toronto Land Transfer Tax

Toronto Land Transfer Tax Rebate

PST on CMHC Insurance Premium

Lawyer Fees

$2,825

Government Registration Fee's

$164

Title Insurance

Closing Cost Total

Total Cash flow for purchasing this property

Provincial Land Transfer Tax

Ontario Land Transfer Tax Rebate

Toronto Land Transfer Tax

Toronto Land Transfer Tax Rebate

PST on CMHC Insurance Premium

Lawyer Fees

$2,825

Government Registarion Fee's

$164

Title Insurance

Down Payment(%)*

* A down payment of less than 20% is permitted only for first-time home buyers purchasing their principal residence. The minimum down payment required is 5% for the portion of the purchase price up to $500,000, and 10% for the portion between $500,000 and $1,500,000. For properties priced over $1,500,000, a minimum down payment of 20% is required.

Thinking of Selling?

Find Out Your Home’s Value in Today’s Market!

No Email or Signup is required to view your home estimate.

estimate your home value

Contact Manoj Kukreja

Sales Representative, Century 21 People’s Choice Realty Inc., Brokerage
(647) 576 - 2100

Manoj profile avatar

Recent Sold Listings in Grange Road, Guelph

Popular Cities